
Reception Cabins for Commercial Spaces: Creating Professional and Welcoming Entry Areas
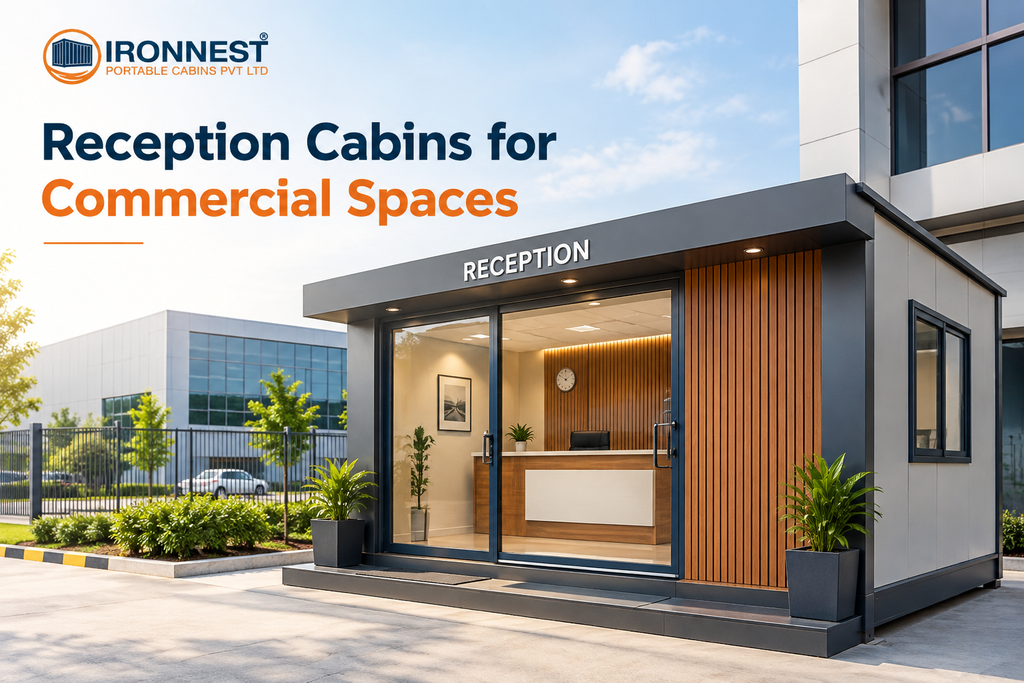
The reception area is often the first place visitors experience when they enter a commercial property. A well-designed reception space can create a professional impression while providing a practical area for customer interaction, visitor management and daily administrative activities.
For businesses that need a reception facility without making major changes to an existing building, reception cabins offer a flexible and efficient option.
What Are Reception Cabins?
Reception cabins are purpose-built modular spaces designed to function as front-office or visitor reception areas. They can be installed at commercial properties, construction sites, industrial facilities, warehouses, educational campuses and other locations where a dedicated reception area is required.
These cabins can be designed according to the available space, business requirements and expected visitor traffic.
Why Reception Cabins Work Well for Commercial Spaces
Commercial properties frequently need to adapt their layouts as business operations change. A permanent construction project may not always be practical for creating a new reception area.
A reception cabin provides an independent space that can be planned specifically for:
- Visitor reception
- Front-desk operations
- Security and visitor registration
- Customer enquiries
- Waiting areas
- Basic administrative work
- Site coordination
This allows businesses to establish a functional entrance area while maintaining flexibility in their property layout.
A Professional First Impression
Reception is more than just a desk and a chair. The design of the space can influence how visitors perceive the organization.
A professionally designed cabin can include suitable lighting, clean interiors, branded elements, reception counters and comfortable seating. The layout can also be planned to maintain a clear separation between the visitor area and staff workspace.
Custom Layouts for Different Businesses
Every commercial property has different requirements. A small office may require only a compact reception desk, while a larger facility may need additional seating and storage.
Reception cabins can be configured based on requirements such as:
- Cabin dimensions
- Reception counter placement
- Windows and doors
- Electrical points
- Lighting
- Ventilation or air conditioning
- Storage requirements
- Visitor seating
- Branding and signage
This flexibility makes them suitable for different commercial environments.
Suitable for Temporary and Long-Term Use
One of the advantages of modular reception spaces is their suitability for different stages of a business or project.
They can be used as a permanent front office or as a temporary reception during:
- Construction projects
- Commercial property development
- Industrial expansion
- Warehouse operations
- New office establishment
- Infrastructure projects
- Large events and temporary facilities
Businesses can therefore create a dedicated reception area without necessarily committing to permanent civil construction.
Better Space Utilization
Reception cabins can make effective use of limited areas. Instead of allocating a large section of an existing building for reception activities, businesses can create a dedicated external or internal cabin based on the available site.
This can help maintain better organization between reception, work areas and visitor movement.
Reception Cabins for Construction and Industrial Sites
Construction and industrial locations often receive clients, suppliers, contractors and other visitors. A dedicated reception cabin can provide a controlled and organized entry point.
It can also be combined with security or administrative functions depending on the requirements of the site.
Branding Opportunities
A reception area can also become an extension of a company’s brand identity.
Businesses can incorporate:
- Company logos
- Brand colours
- Signage
- Reception branding
- Product displays
- Direction boards
These elements can make the reception area more recognizable and create a consistent appearance for visitors.
Important Factors to Consider
Before selecting a reception cabin, businesses should consider:
Location:
Choose a position that is easily visible and accessible to visitors.
Size:
Determine the required space for reception staff, visitors, furniture and equipment.
Interior Planning:
Plan the counter, seating, storage and movement areas according to daily operations.
Ventilation and Comfort:
Adequate ventilation, lighting and temperature control can improve the working environment.
Security:
For industrial and commercial facilities, the reception area should support proper visitor monitoring and access control.
Branding:
Consider how the exterior and interior can represent the company’s identity.
Why Choose Ironnest Portable Cabins?
IronNest Portable Cabins provides modular cabin solutions designed for different commercial and industrial requirements. Reception cabins can be customized based on dimensions, layout, interior requirements and site conditions.
With practical planning and suitable customization, businesses can create a reception space that combines professional appearance with everyday functionality.
Conclusion
A reception cabin can be a practical choice for businesses looking to establish a professional entry area without extensive construction. From commercial offices and warehouses to industrial facilities and project sites, these modular spaces can be adapted to different operational needs.
With the right design, a reception cabin can provide more than a front desk—it can create an organized, welcoming and functional first point of contact for every visitor
Ironnest Portable Cabins – Build To Move. Made To Last
